Construction
Make lines and circles dashed construction geometry that helps you draw and dimension, but never becomes part of the shape.
- Construction QSketch toolbar
| SchoolCAD | Onshape | Fusion | SOLIDWORKS |
|---|---|---|---|
| Construction | Construction | Construction | For construction |
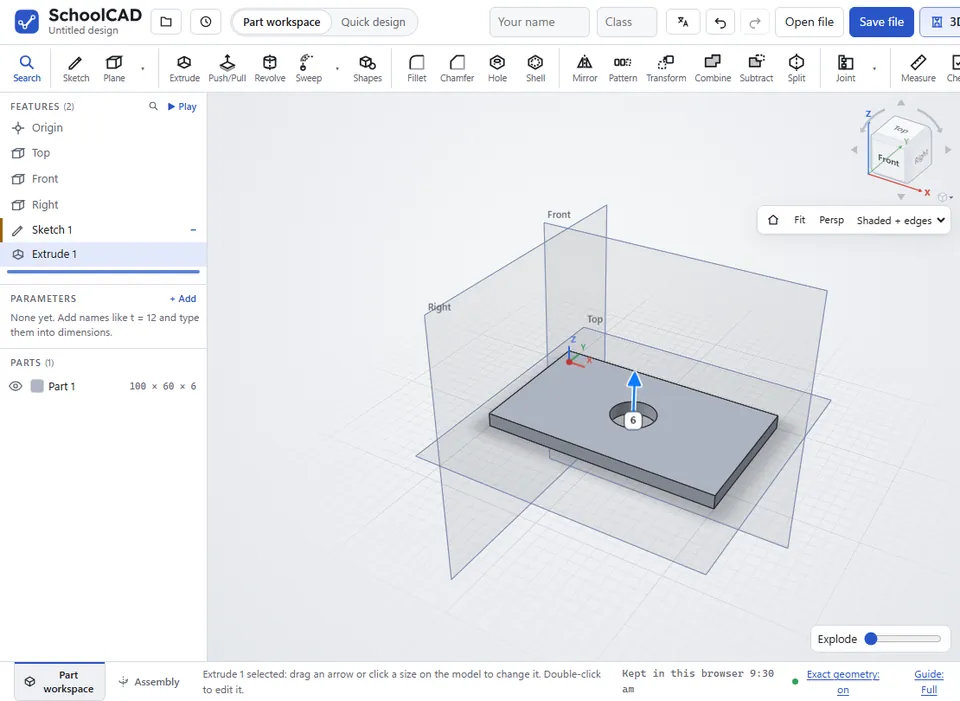
Construction geometry is dashed helper geometry. It helps you draw and dimension, but it never becomes part of the shape: Extrude, Revolve and the other features ignore it. Use it for a centre line to mirror across, the axis of a revolve, a guide circle for a ring of holes, or a line to measure from.
How to use it#
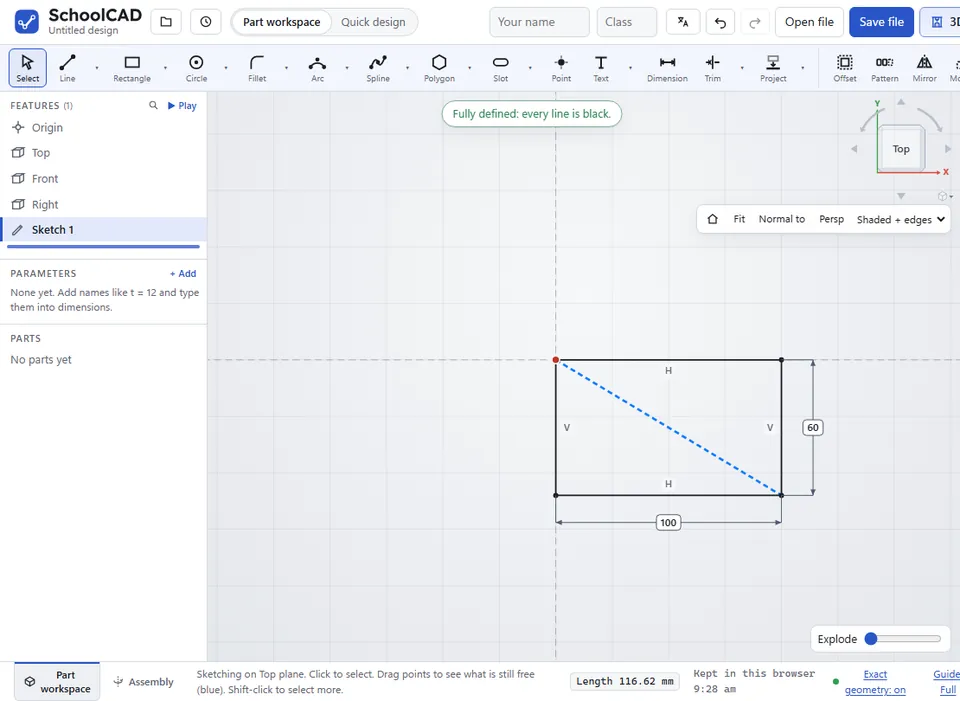
- With Select, click the lines, circles, arcs or splines to change. Shift-click to pick more.
- Click Construction in the sketch toolbar, or press Q.
They turn dashed. Do the same again to turn them back into normal lines.
What it is good for#
- A centre line for Mirror, or for the Symmetric constraint.
- An axis for Revolve: every construction line in the sketch is listed under Revolve axis, as Construction line 1, Construction line 2 and so on.
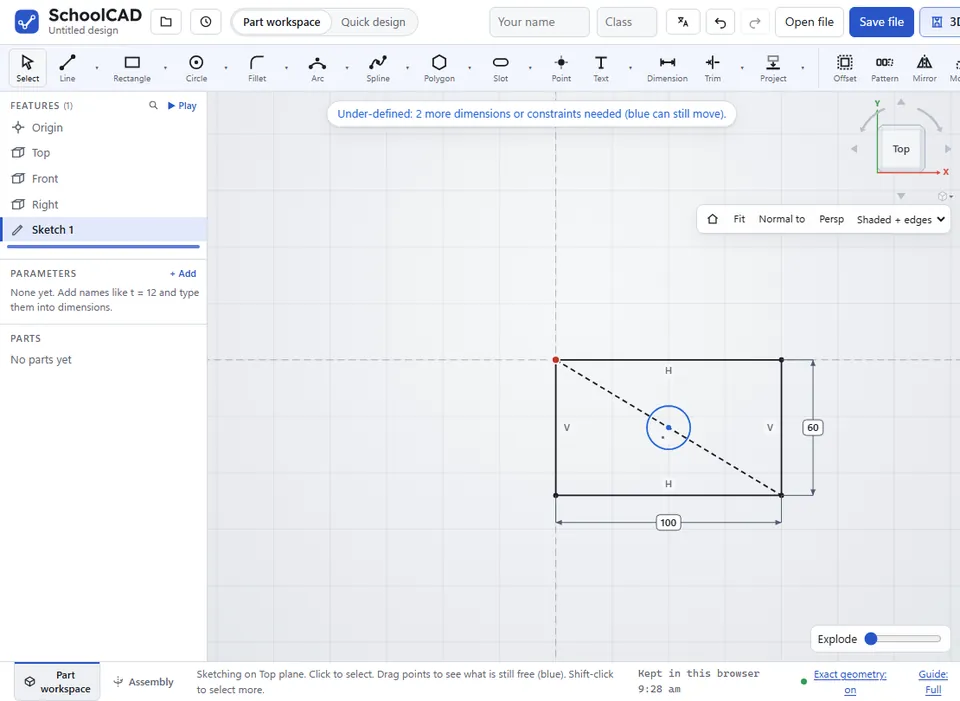
- A guide circle: points you click on a construction circle stay on it, ready for holes around a circle.
- A direction for a sketch Pattern in a row.
- Projected geometry: purple lines brought in with Project can be made construction too, so you can snap to a part's outline without it becoming a shape.
Made for you#
Some tools draw construction geometry themselves. Leave it there: it holds the shape together.
- Centre rect: a dashed diagonal, with the centre point in the middle.
- Polygon: a dashed circle through the corners.
- Slot: a dashed line between the centres of the round ends.
- Pattern in a row: a dashed line with the spacing on it.
Step by step#
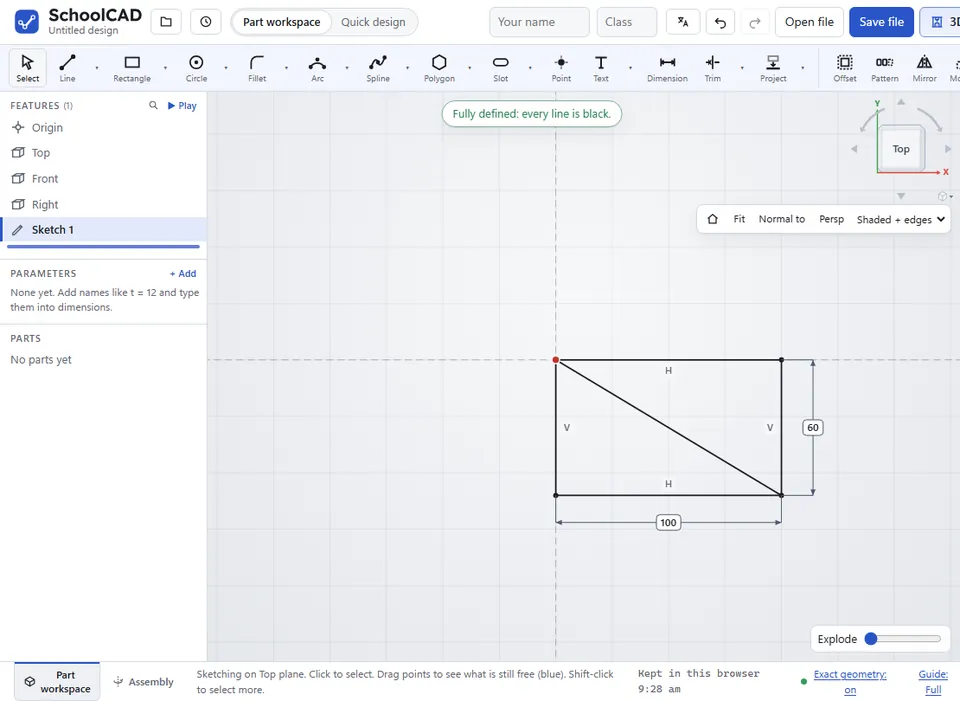
Here is the whole thing on a plate with a centred hole, from the SchoolCAD video tutorial.
Tips#
- Construction lines can be dimensioned and constrained like any other line.
- The dashed orange lines are the edges of parts, not construction lines. You can snap and dimension to them, but they are not part of your sketch.
If it does not work#
- Select lines or circles to change them to construction (dashed) lines. Nothing was selected. Points cannot be made construction.