Dimension
Give a sketch exact sizes: lengths, distances, diameters, radii and angles, typed as numbers, sums or parameters.
- Dimension DSketch toolbar
- Reference dimensionSketch toolbar
| SchoolCAD | Onshape | Fusion | SOLIDWORKS |
|---|---|---|---|
| Dimension | Dimension | Sketch Dimension | Smart Dimension |
| Reference dimension | Driven dimension | Driven Dimension | Driven Dimension |
A dimension is a size that controls the sketch. You draw a shape roughly, then dimension it: when you type a size, the drawing changes to match. So the sketch is exactly the right size, however roughly you drew it. Each dimension also stops part of the sketch from moving, which turns it from blue towards black (fully defined: see Sketch).
How to use it#
- In a sketch, click Dimension, or press D.
- Click what you want to measure (see the table below).
- Move the pointer to where the size should sit. A preview shows the size you will get.
- Click to place it, type the size and press Enter.
The tool stays on, so you can dimension one thing after another. Press Esc when you have finished.
What to click#
| Click | You get |
|---|---|
| A line | Its length. |
| A circle | Its diameter, shown with Ø. |
| An arc | Its radius, shown with R. |
| Two points | The distance between them. Move the pointer before you click to choose the distance across, the distance up and down, or the straight distance. |
| A point and a line | The distance from the point to the line, measured square to the line. |
| Two parallel lines | The distance between them. |
| Two lines at an angle | The angle between them. Place it in the corner whose angle you want. |
| A point and a circle or arc | The distance from the point to the centre of the circle. |
Points include the origin, the ends of lines and the centres of circles. You can also measure to the dashed orange edges and corners of parts, so a sketch on a face can be placed from the part's edges.
Typing sizes#
- A plain number is in millimetres:
120. - Sums work:
600-2*19is worked out to 562. - Other units are changed to mm:
2 in,5 cm,0.3 m. - The name of a parameter, such as
tort*2, stays linked: change the parameter and the sketch follows. The dimension then shows the name too, such ast = 12. - Angles are in degrees, between 0° and 180°.
Changing a dimension#
- Double-click a dimension to type a new size.
- With Select, drag a dimension's number to move it somewhere tidier.
- To delete a dimension, click its number and press Delete.
- You do not have to open the sketch: click the sketch in the feature tree and its sizes show on the model. Click one to type a new size, or drag its arrow.
Reference dimensions#
A reference dimension shows a size without setting it. It is in brackets, such as (40), and changes when the sketch does, as reference dimensions on a drawing do (SOLIDWORKS and Fusion: Driven Dimension).
- Dimension something that other dimensions already set (the second side of a rectangle that is already dimensioned, say) and it is added as a reference dimension instead of over-defining the sketch.
- To switch a dimension between setting the size and showing it, select it and choose Reference dimension in ` Search tools.
- Double-click a reference dimension and type a size to make it set the size, if nothing else does.
Fully defined#
Each dimension takes away one way the sketch can move. The message at the top of the view counts what is left, such as Under-defined: 2 more dimensions or constraints needed (blue can still move). Use dimensions for sizes, and constraints for rules such as horizontal or equal. Remember to tie the shape to the origin: start it on the origin, or dimension from the origin to a corner.
Step by step#
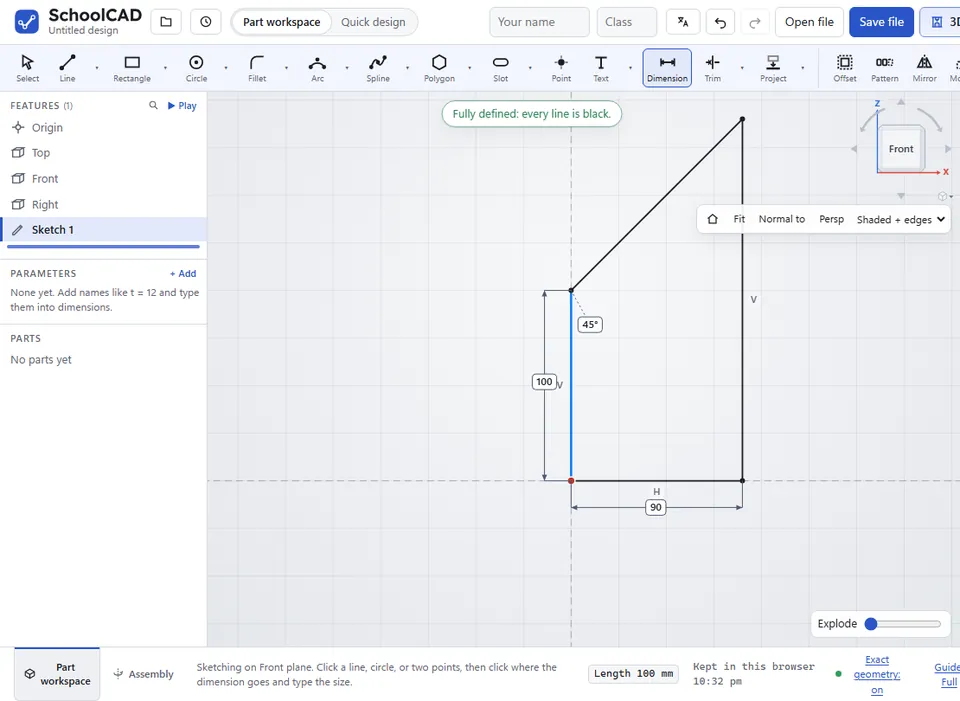
Here is the whole thing on the side of a phone stand, from the SchoolCAD video tutorial.
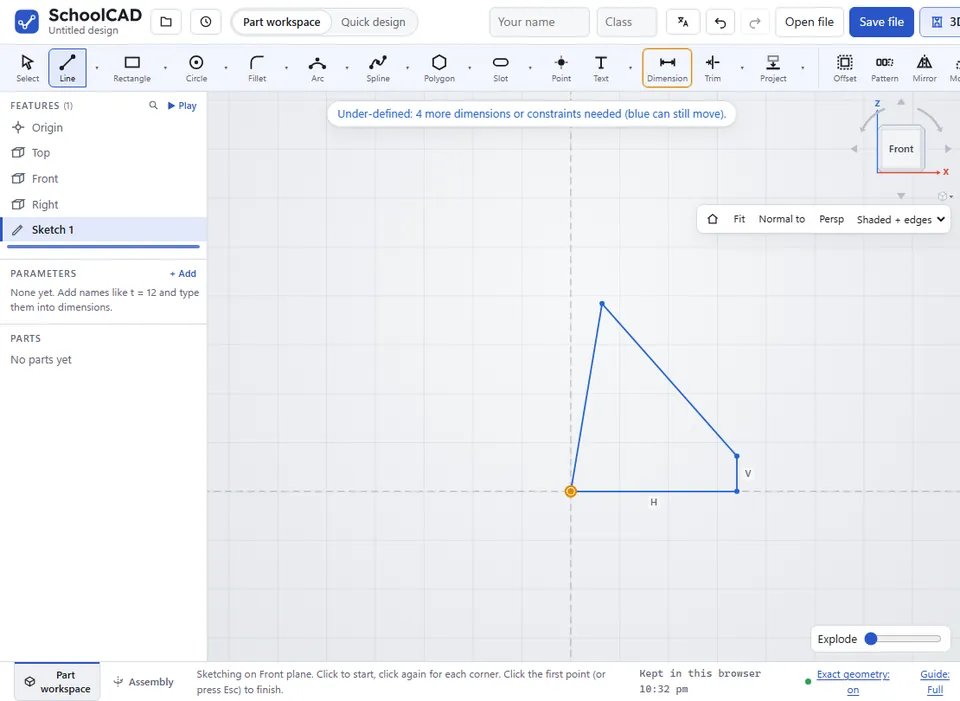
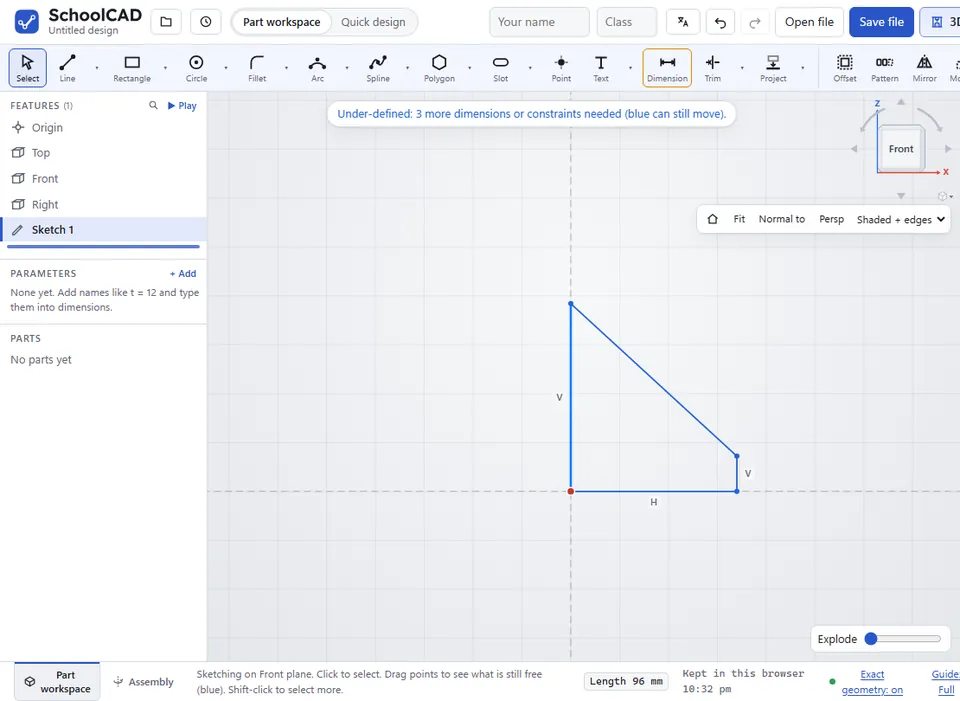
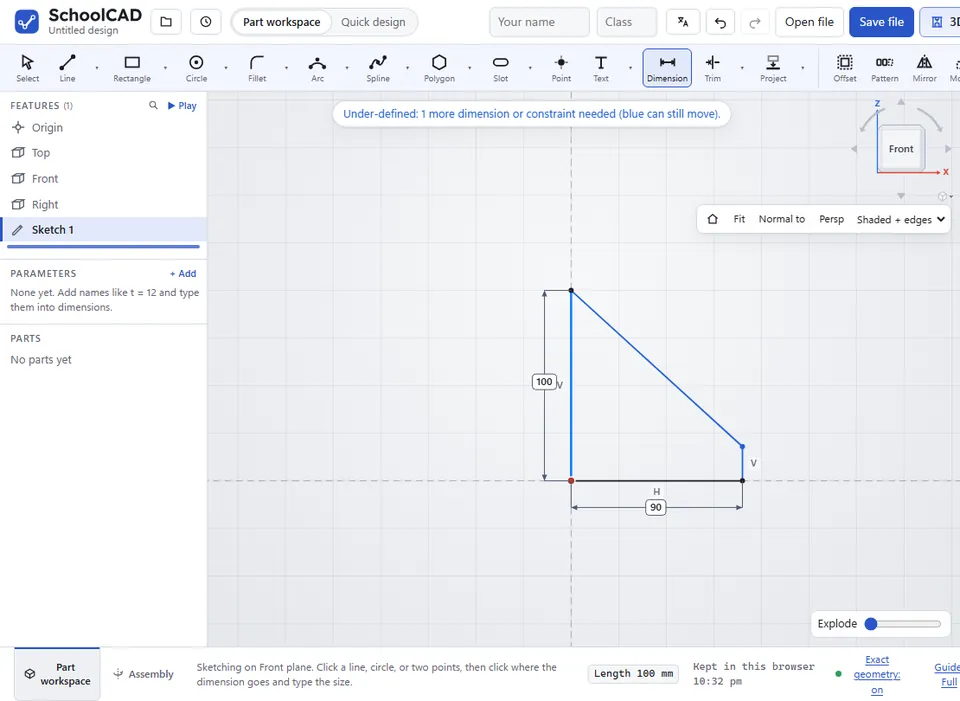
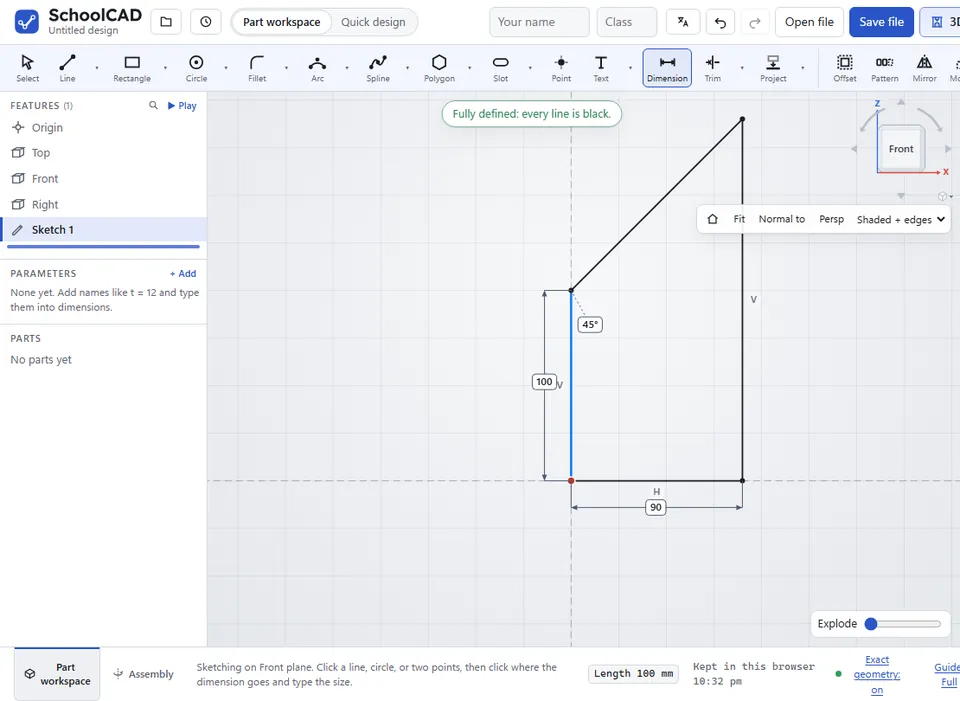
45.
Tips#
- Dimension the biggest sizes first (the overall length and height), then the small ones.
- If the shape jumps into a strange shape when you type a size, press Ctrl+Z, drag it closer to the size you want, and type the size again.
- Use a parameter for a size that repeats, such as the board thickness
t.
If it does not work#
- That size is already fixed by other dimensions or constraints, so it would over-define the sketch. Something already sets that size. If you want this dimension instead, delete the other dimension or constraint first.
- The sketch cannot take that size with its other dimensions. Try another value. The new size fights the others. Check the other sizes.
- Pick a line, a circle, or two points to dimension. You clicked something a dimension cannot measure, such as a part's edge on its own.
- "w" is not in your parameters table (with your own name in place of w): check the spelling, or add the parameter under Parameters.
- A red dashed edge: after a change to an earlier feature, a dimension lost the part edge it was measured from. Click the red dashed edge, then the edge to use now. Or click Remove in the message that shows when the sketch opens, and add a new dimension.